

U-Lock Polycarbonate System for B2B Roofing and Facade Projects
Factory-direct U-lock polycarbonate panels for standing seam roofs, translucent facades, canopies and daylighting systems. The locking structure reduces exposed fasteners and helps create cleaner continuous glazing for larger architectural and industrial projects.
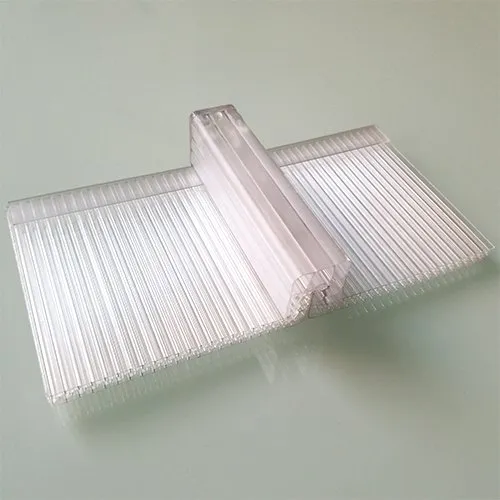
Standing Seam Locking Structure
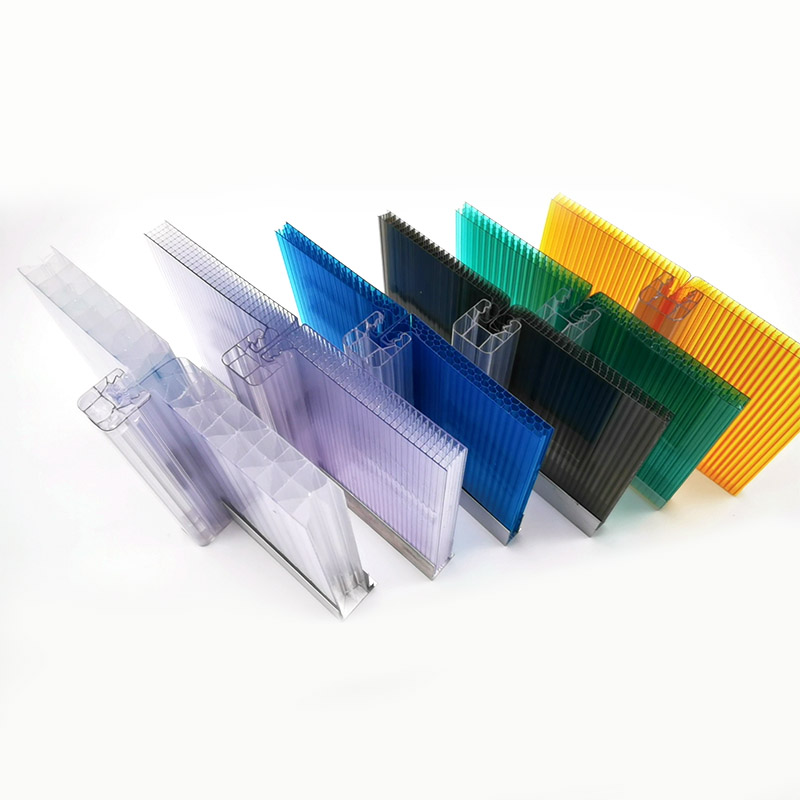
The U-lock system uses a connector and panel edge geometry to join adjacent polycarbonate panels. Instead of drilling every sheet surface like a standard flat or corrugated panel, the locking system is designed for cleaner joints, improved appearance and easier panel alignment on larger roof or wall areas.
Locking Panel Edge
Panel edges are shaped to work with connector profiles so sheets can be aligned in a continuous standing seam layout.
Connector Profile
Connector components hold the panel edges and help control the visible joint line.
Outdoor Protection
UV-protected panel options should be specified for roof, facade and canopy projects.
Expansion Allowance
Thermal movement must be considered in sheet length, fixing method and end closure design.
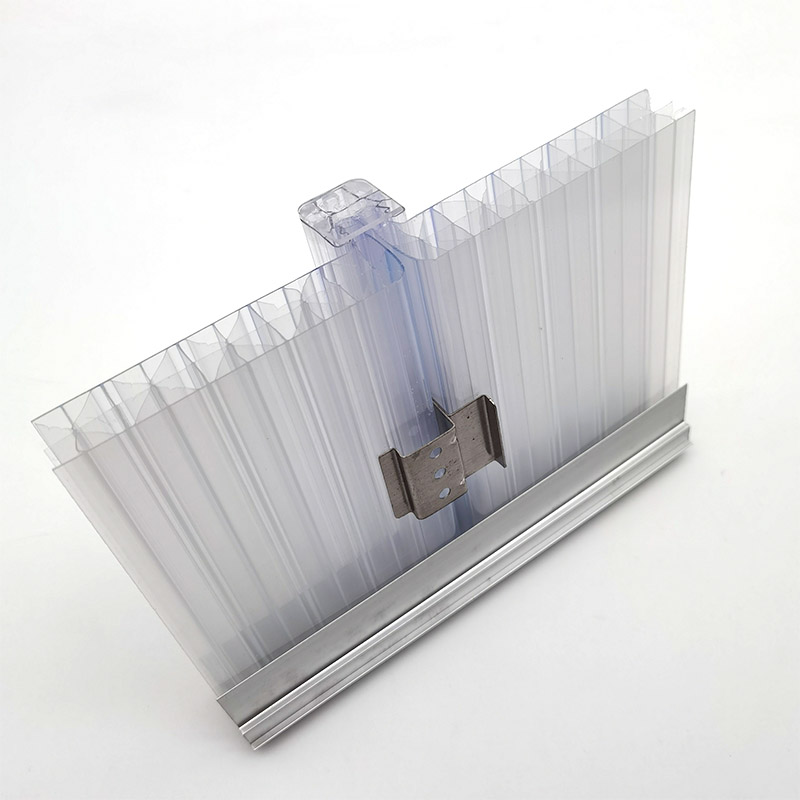
System Components and Procurement Checks
A U-lock project is not only sheet supply. The buyer should confirm panel width, length, connector type, end closure, flashing, drainage, support spacing and installation direction before quotation.
| Component | Function | Buyer Check |
|---|---|---|
| U-lock panel | Main translucent roofing or facade sheet | Confirm thickness, width, length, color and UV side. |
| Connector / standing seam profile | Locks adjacent panel edges | Match with support frame and required appearance. |
| End closure | Protects open panel ends from dust and water | Confirm drainage, sealing and ventilation method. |
| Fasteners and gasket | Fixes connector system to structure | Confirm screw material, washer and thermal movement allowance. |
| Flashing and edge trim | Controls roof edges and wall transitions | Send drawings for eaves, ridge, wall connection and gutter details. |
Applications for U-Lock Polycarbonate Panels
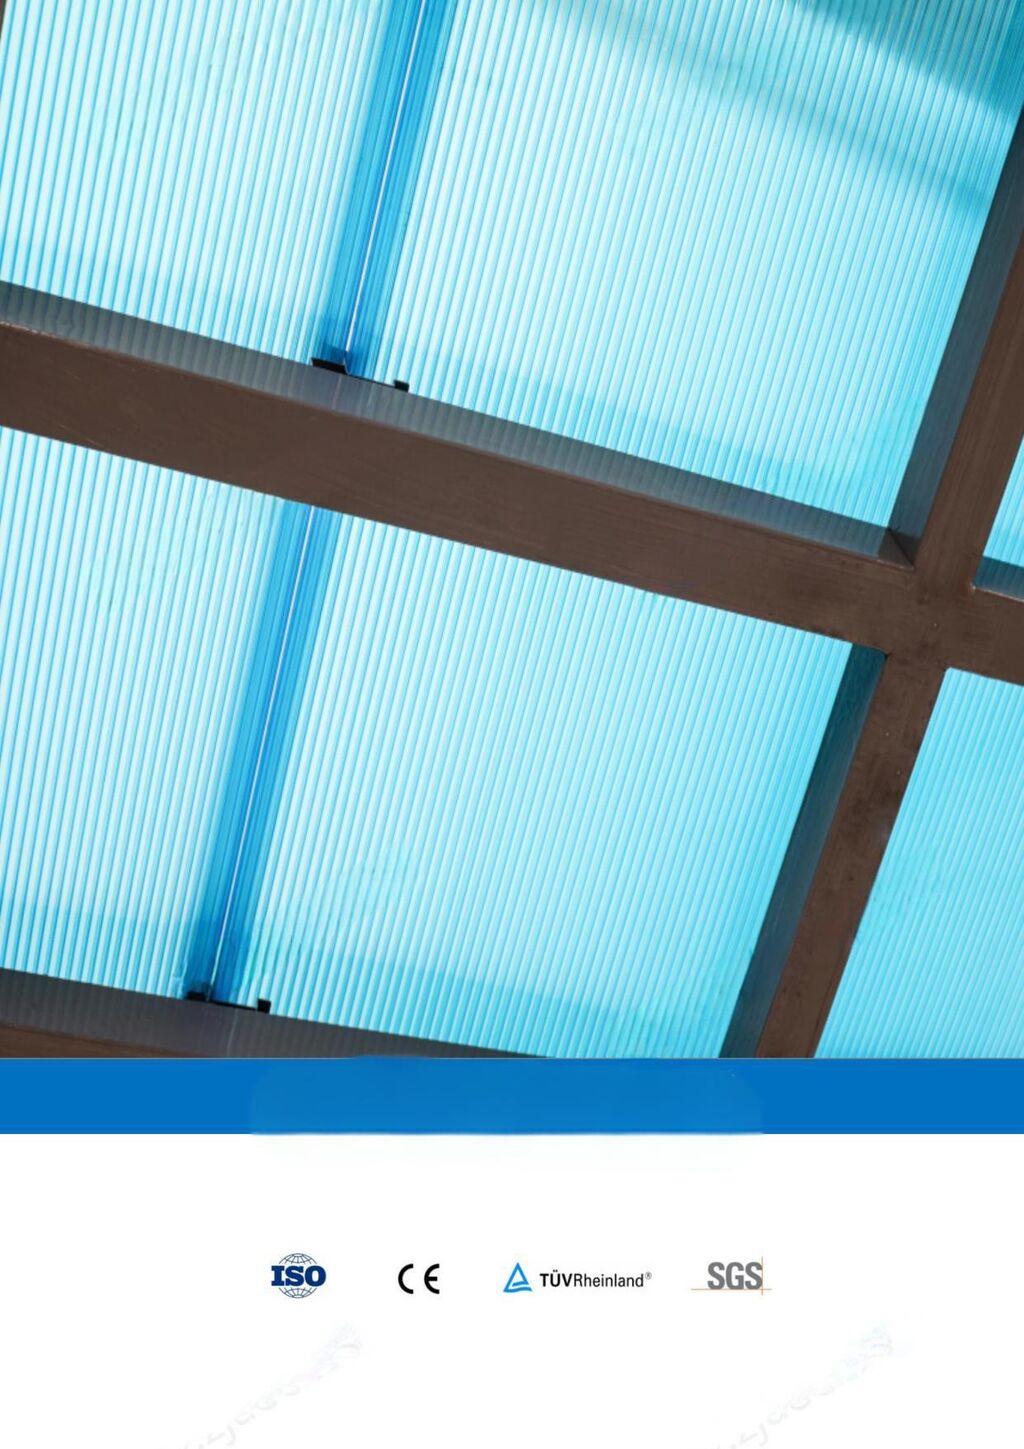
U-lock panels are suitable when a project needs large daylighting areas with a cleaner standing seam appearance. They are commonly reviewed for architectural roofs, facades, industrial daylighting and canopy systems.
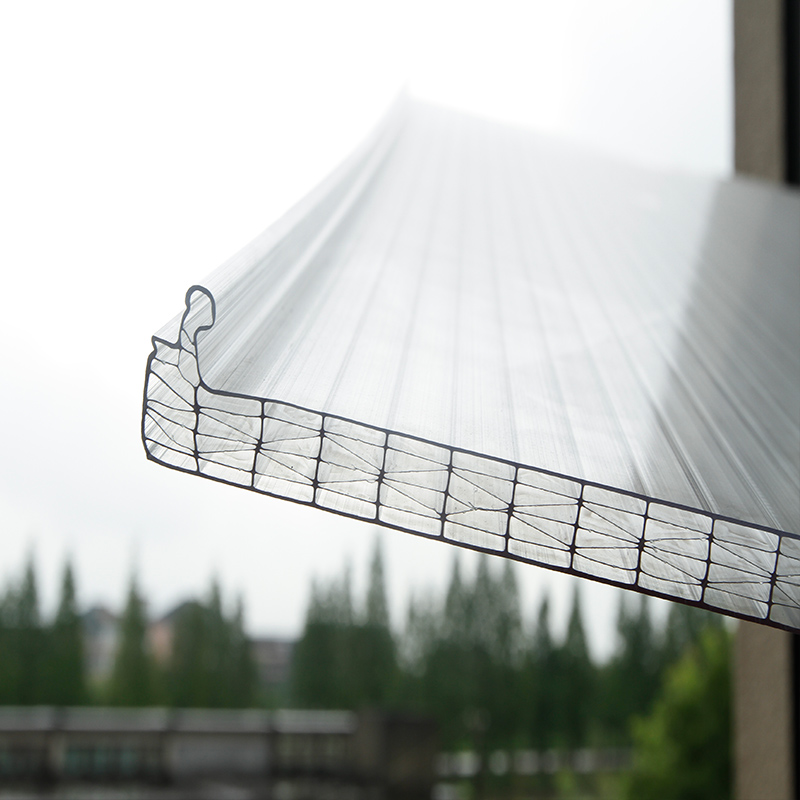
Technical Datasheet for U-Lock Panel Review
Final data depends on sheet thickness, panel structure, color, UV side, support spacing and connector design. Use this table as a starting point before drawings and samples are confirmed.
| Item | Typical Options | Project Check |
|---|---|---|
| Panel type | U-lock standing seam polycarbonate panel | Confirm roof, facade, canopy or skylight use. |
| Panel structure | Multiwall / multi-cell polycarbonate options | Match insulation, stiffness and light transmission target. |
| Color | Clear, opal, blue, green, bronze and custom color review | Check daylight, glare, privacy and heat gain. |
| UV protection | Outdoor UV co-extrusion options | Specify exposed side and installation direction. |
| Accessories | Connector, closure, flashing, gasket and fasteners | Review full system, not only sheet price. |
| Processing | Custom length, packing and project loading plan | Confirm transport limit and installation sequence. |
Installation and RFQ Checks
For an accurate quotation, send layout drawings or roof/facade dimensions together with the required panel type. The most important risk is quoting only the sheet while missing connectors, closure profiles and expansion details.
- Project type: standing seam roof, skylight, facade, canopy or greenhouse structure.
- Panel width, length, thickness, color, UV side and required light transmission.
- Support spacing, roof slope, wind/snow load context and expected panel direction.
- Connector, closure, flashing, gasket, fastener and edge treatment requirements.
- Quantity, destination, packing method and delivery schedule.
- Related sourcing page: bulk polycarbonate sheets.
Request a U-Lock System Quote
Send your drawings, panel dimensions, support layout and application. Bakway will review the sheet and accessory requirements as one system.